Metawell® functional ceilings are the next generation of modern radiant ceilings:
Multifunctional. Comfortable. Future-proof
Radiant ceilings are an innovative solution for regulating the temperature of interior spaces. They combine heating and cooling in a single system: special ceiling panels with integrated piping transport warm or cold water to create a pleasant indoor climate.
But functional ceilings go one step further. They combine the advantages of classic radiant ceilings with additional, individually customisable functions. In addition to thermal room regulation, they can also integrate room acoustics, fresh air supply, lighting and light reflection, as well as modern sensor technology and easy accessibility for maintenance. This turns the ceiling into an intelligent system solution – for greater comfort, efficiency and design freedom.
Metawell®
Integrated and combinable functions
The Metawell® functional ceiling is much more than just a simple ceiling covering – it is a versatile system that can be tailored to the requirements of your building. Whether heating and cooling, room acoustics, lighting, sensor technology, fresh air supply or inspection – each of these functions can be integrated individually or combined with each other as required.
Clever use of functional synergies
The individual properties often do not work in isolation, but complement and influence each other. A perforated panel for sound absorption can simultaneously reflect light, distribute fresh air and act as a heating/cooling element. This intelligent multiple use of surfaces not only creates a technically efficient ceiling solution, but also one with a clear design.
Individual configuration for your project
You decide which functions you need – we will help you find the optimal combination for your building. Our modular system solutions enable us to tailor every ceiling precisely to your requirements: technically sophisticated, visually harmonious, economically efficient.
Are you planning a project and want to know how many functions can be implemented in your ceiling? Talk to us – together we will find the best solution.
A pleasant indoor climate all year round – without any draughts.
Radiant ceilings are an innovative solution for regulating the temperature of interior spaces. They combine heating and cooling in a single system: special ceiling panels with integrated pipes transport warm or cold water to create a pleasant indoor climate.
Heating and cooling with the Metawell® climate ceiling
Radiant heat instead of draughts. In rooms with radiant ceilings, the room air temperature can therefore differ by 1–2 °C while maintaining the same level of comfort.
The Metawell® radiant ceiling uses the principle of radiant temperature control, similar to the sun. Instead of moving air, the temperature is regulated by pleasant heat radiation.
In summer, the ceiling absorbs excess heat radiation from the room. The cool water in the system effectively lowers the room temperature – noticeably, but silently. Depending on the ceiling type, a cooling capacity (at 10 K below temperature) of 100 – 150 W/m² is achieved.
In winter, warm water circulates through copper pipes integrated into the rear. The aluminium plate radiates heat evenly – without any disruptive air movements.
Economical and efficient
Heating and cooling in one system
As low-temperature systems, radiant ceilings are ideal for operation with sustainable energy sources
Low maintenance costs
Space-saving installation
Fast-responding system with low inertia
Lightweight, easy-to-install element
Noticeable comfort
Pleasant radiant heat like sunlight
No draughts, no noise pollution
No dust or germs stirred up
Uniform temperature level
Good acoustics thanks to sound absorption
Fewer absences due to illness
Greater well-being and productivity
Diagrams
The diagrams describe the cooling and heating capacities determined in the adiabatic test room as a function of the excess or insufficient temperature. These serve as the basis for the thermal design of the rooms in question in the building. Depending on the arrangement, occupancy density, joint design and air flow, identical radiant panels can lead to different, usually higher cooling and heating values.
With integrated acoustic elements, the functional ceiling improves sound absorption in the room. This ensures pleasant speech intelligibility and reduces disturbing background noise – particularly valuable in open-plan offices, conference rooms or educational institutions.
Effective sound absorption through perforation & fleece
The Metawell® radiant ceiling provides a noticeable improvement in room acoustics. Its perforations act as sound absorbers by breaking up sound waves and absorbing their energy. The fleece behind the perforations enhances this effect by providing an additional layer of absorption. This technique specifically reduces reverberation time and improves speech intelligibility. The result: pleasant acoustics – ideal for offices, educational institutions and public buildings.
Economical & efficient
High sound absorption effect
Low investment and installation costs
Low weight thanks to stiffening corrugated core
High flexibility in terms of geometry and design – can be ideally adapted to your space requirements
Good heat conduction and therefore no measurable influence on the cooling and heating performance of concrete core temperature-controlled buildings with sufficient sail spacing
Construction and shipbuilding-specific approvals
Noticeable comfort
Adjustment of reverberation time to room usage
Improvement of speech intelligibility
Targeted sound control or sound diffusion
Uniform sound absorption across the entire frequency range
Technical implementation at Metawell
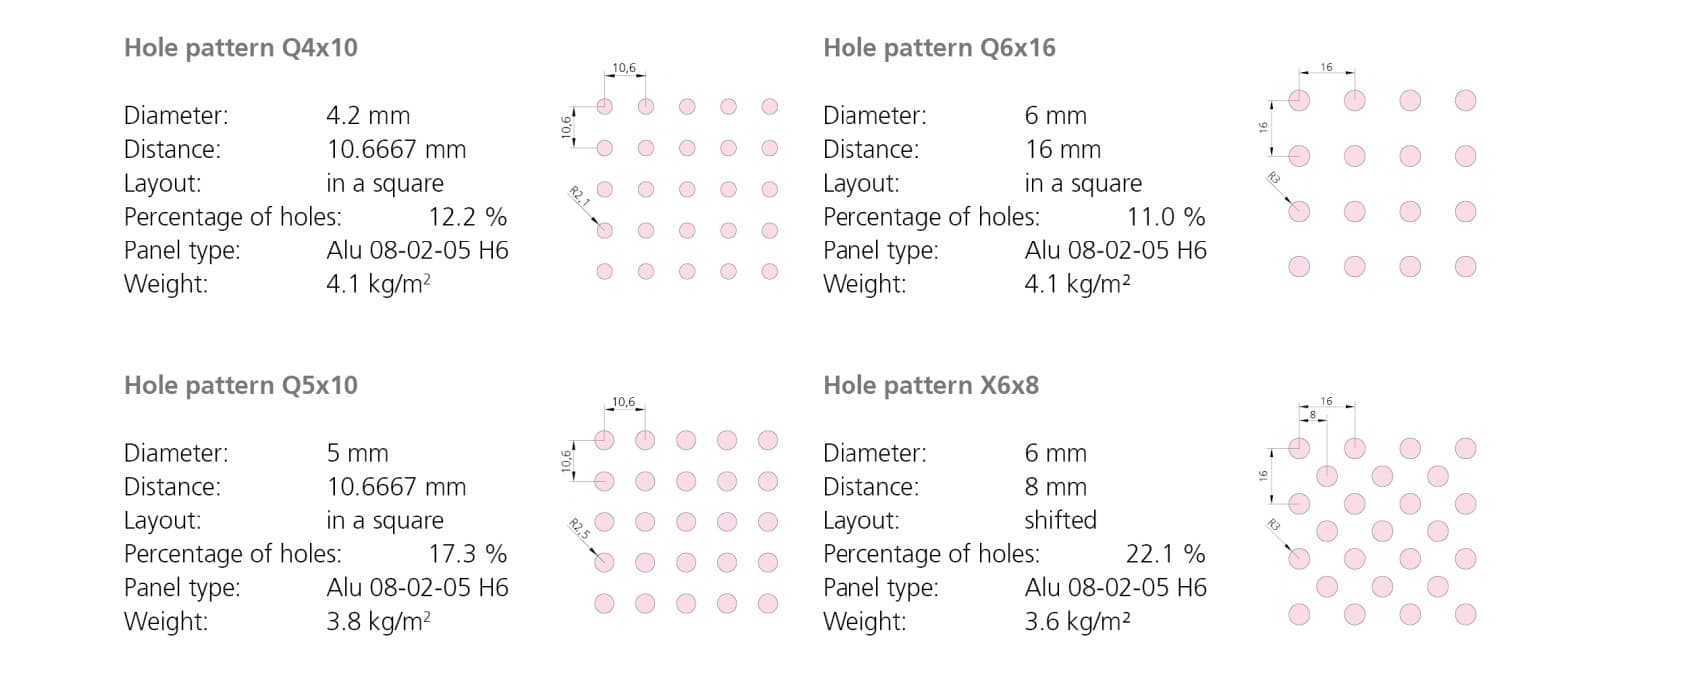
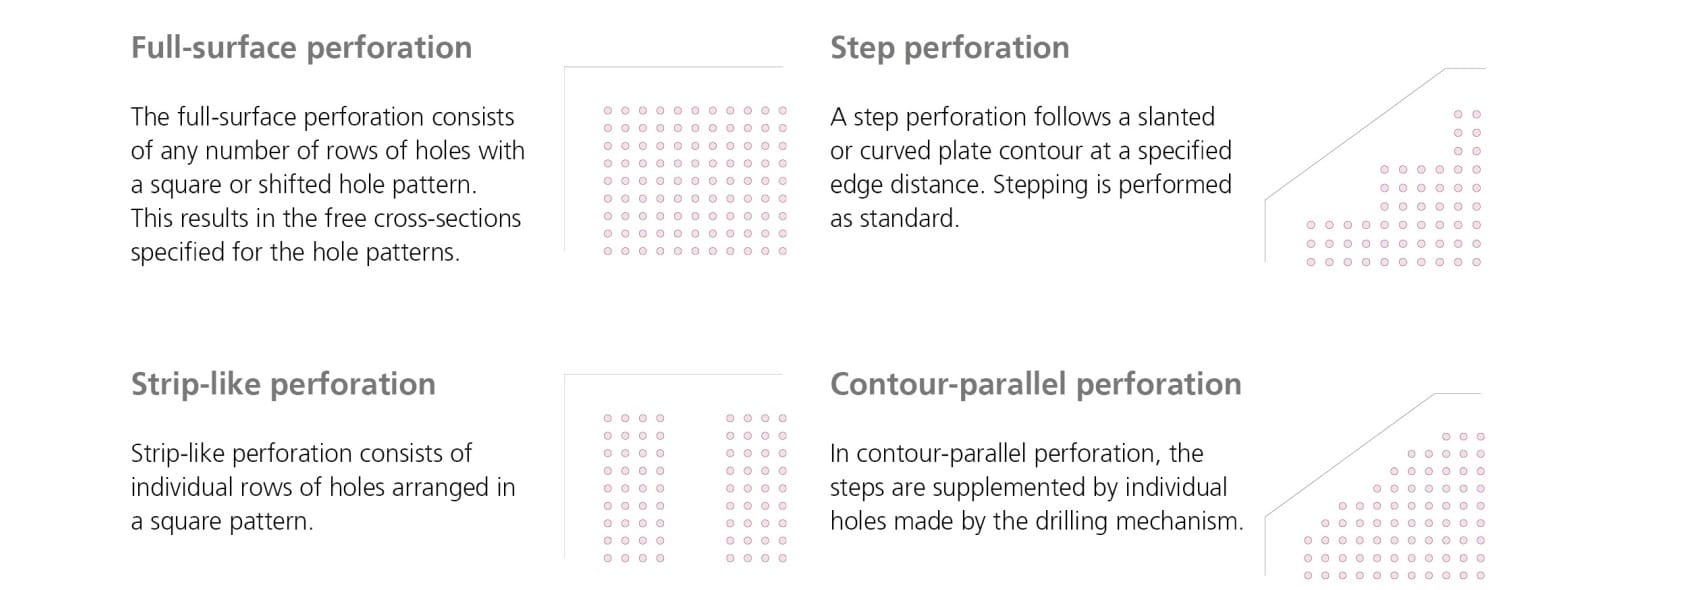
Perforated Metawell® panels with selectable hole pattern and edge finish
Acoustic fleece laminated on the reverse side
Melamine resin foam or rock wool can be applied to the reverse side as an option
Diagrams
The diagrams show the sound absorption values determined in the test room. These serve as the basis for the structural design of the room acoustics. Depending on the installation situation, joint design and ceiling cavity, identical acoustic panels can result in different reverberation times.
Optimal lighting conditions for your interior design.
Lighting can be seamlessly integrated into the ceiling element – both functionally (e.g. office lighting) and design (e.g. accent or ambient lighting). The clever combination with light-reflecting surfaces makes optimum use of daylight and distributes artificial light efficiently.
The Metawell® radiant ceiling offers excellent light reflection thanks to its bright, smooth aluminium surface. It is not only functional, but also allows the integration of light sources and customised lighting solutions into the panels. The surface reflects light optimally and ensures even distribution throughout the room. This improves illumination without the need for additional luminaires – reducing energy consumption while creating a pleasant lighting atmosphere.
Thanks to the high inherent rigidity of Metawell® panels, large cut-outs can be made for recessed or pendant luminaires without compromising the structural integrity. Lamps can be easily attached directly to the ceiling, which usually eliminates the need for separate suspension. This gives lighting designers great design freedom while saving on installation costs.
Economical & efficient
Reduced energy consumption through better use of light
No separate suspension of luminaires required
Easy installation using existing perforations
Lower installation costs thanks to prefabricated cut-outs and quick integration
No loss of performance when using cooling/heating functions simultaneously
Reliable statics – even with larger luminaires (up to 7.5 kg)
Low maintenance in the long term thanks to robust construction and LED technology
Noticeable comfort
Uniform light distribution for better room lighting
Individual lighting design through variation of gloss level, colour and perforation
Glare-free workplace lighting with built-in LED lights
Flush, elegant integration without visual interruption of the ceiling surface
No light scattering due to opaque sides of the lights
Dimmable and controllable for individual lighting moods
Technical implementation at Metawell
Bright, smooth aluminium surface for excellent light reflection
Integration of light sources and tailor-made solutions
Option to attach pendant lights and recessed lights without separate suspension
Flush-mounted LED lights with opaque sides to prevent light scattering
Energy-efficient LED lighting as an option for integration into Metawell® functional ceilings
Healthy indoor climate through fresh air integration
Discreet – integrated – effective.
With integrated ventilation elements, fresh, filtered air can be fed directly into the room via the ceiling. This improves air quality and well-being – without any draughts or unsightly ventilation units.
In addition to temperature regulation, the Metawell® radiant ceiling can also be used to supply fresh air. Fresh air is fed behind the ceiling panel via air outlets integrated on the rear side and enters the room evenly through the existing perforations.
The supply air outlets are invisibly integrated into the rear. The arrangement behind a fine perforation in the aluminium panel keeps the outlet hidden from view. The air is fed into the room horizontally with a slight swirl effect. This ensures draught-free, diffuse air distribution – creating a pleasant, hygienic indoor climate while maintaining a clear, uninterrupted ceiling appearance.
In contrast to classic air outlets, there are no disturbing air currents or noises. This significantly increases comfort and quality of stay, especially in offices and recreation rooms.
Economical & efficient
No need for additional air outlets saves installation and material costs
Less space required in the ceiling cavity
Combined function: air conditioning and air distribution in one system
Easier maintenance thanks to modular ceiling structure accessible from below
Reduced noise for a better working environment
Noticeable comfort
Draught-free, even air distribution
Virtually silent fresh air supply
No visible technology, clear and modern ceiling appearance is retained
Improved indoor climate – particularly important in work and recreation areas
Higher quality of stay and increased well-being for users
Technical implementation at Metawell
Air flow via the ceiling cavity
Supply air outlets integrated on the rear of the panel
Air outlet via perforation on the visible side
Uniform, horizontal air distribution with swirl effect
Virtually invisible integration – no additional components on the room side
Can be combined with the cooling and heating function of the climate ceiling
Modern sensors for measuring temperature, CO₂, humidity or presence can be installed directly in the ceiling. They enable automated, demand-based control of climate, lighting and air – for greater energy efficiency and comfort.
Modern meeting and training rooms are being prepared for augmented reality (AR). These rooms are increasingly being equipped with cameras or lidar technology for face and gesture recognition.
The Metawell® radiant ceiling offers an ideal platform for integrating modern sensor technology – without any visible installations. Motion, presence, temperature, CO₂ or humidity sensors can be easily integrated into the ceiling panels. The design of the ceiling remains unchanged, while its functionality is significantly enhanced.
Whether for automatic control of heating, cooling, lighting or fresh air, intelligent building technology can respond precisely and efficiently to room usage. The existing perforation and modular design of the ceiling allow for retrofitting without having to replace the panels.
Economical & efficient
Energy savings through automatic demand-based control
Reduced resource consumption through intelligent control of HVAC and lighting systems
Cost advantages for retrofitting, as no additional cabling is required
Central evaluation of room data for efficient building management
Durable integration – sensors protected in the construction
Noticeable comfort
Air conditioning tailored to requirements – never too warm or too cold
Optimised room climate through automatic CO₂ and humidity monitoring
Greater user comfort through automatic light and air control
No visible installations – full design freedom retained
Rapid response to room usage through presence sensors
Improved working conditions through consistently good air quality and lighting conditions
Technical implementation at Metawell
Easy integration of sensors into Metawell® functional ceilings
Invisible placement behind perforated areas
Can be retrofitted thanks to existing openings and modular structure
Can be combined with automated control systems
Accessible for maintenance or replacement via inspection opening
Maintenance reliability through accessibility for servicing
Thanks to intelligent modular design and integrated access panels, the ceiling remains accessible for maintenance, retrofitting or inspection of the technology. This saves time and money during operation.
Technical systems in suspended ceilings must be regularly maintained, inspected or expanded. The Metawell® radiant ceiling offers an intelligent solution for inspection that combines functionality with aesthetic appeal. Thanks to sophisticated suspension systems, individual panels can be quickly removed and reattached without tools – without visible screw connections or complex constructions.
The combination of low weight, high inherent rigidity and modular design makes the Metawell® ceiling particularly easy to maintain. Even with integrated technology such as sensors, lighting or air ducts, access to the ceiling cavity remains uncomplicated and clean.
Economical & efficient
Quick access to installations saves time and costs during maintenance or conversion
No special tools or trained personnel required
Minimal disruption to operations, as individual segments can be revised separately
Reusability of panels without loss of functionality
Reduced effort for subsequent technology integration
Noticeable comfort
Invisible inspection solutions maintain the high-quality appearance of the ceiling
Clean dismantling without dirt or damage
Quick access when needed – e.g. in the event of malfunctions or adjustments
Reassuring feeling that technology remains accessible at all times – without compromising on design or function
Technical implementation at Metawell
Use of smart suspension system with tool-free dismantling
Modular panel structure for selective inspection instead of complete dismantling
Easy handling thanks to low weight of the panels
No visible fastenings – aesthetic appearance is retained
Inspection flaps or individually hinged panels are available as options
Integration remains functionally reliable when reinstalled (heating, cooling, lighting, etc.)
Functional ceilings are suitable for different building types:
Existing ceilings for renovations with low weight and limited installation height
The Metawell® functional ceiling is ideal for modernising and renovating existing buildings. Thanks to its high flexibility and ease of installation, the ceiling can be integrated quickly and economically – without compromising on design or function.
Advantages in renovation:
Low weight: ideal for statically limited load-bearing capacity
Low installation height: the low panel thickness and the absence of a stabilising upstand enable space-saving installation with minimal loss of space
Flexibility in the substructure: The high rigidity of the panels allows for large distances between the hangers. This allows the suspension points to be positioned flexibly, which significantly reduces collisions with other installations in the ceiling cavity.
Easy installation: Even when retrofitting existing buildings, the Metawell® functional ceiling can be installed quickly and efficiently – ideal for renovation projects with tight schedules.
Aesthetic diversity: A wide range of colour and shape options allow for harmonious integration into existing architectural concepts.
Energy-efficient renovation: The functional ceiling improves the thermal properties of a room and actively contributes to increasing energy efficiency – a plus for sustainability and operating costs.
The functional ceiling can be operated at low flow temperatures for heating. If a heat pump is planned as part of the energy-efficient renovation, the functional ceiling can fully exploit its advantages. Cooling and heating at low temperatures increases energy efficiency – a plus for sustainability and operating costs.
New ceilings as a sustainable solution for modern, energy-efficient buildings
Metawell® functional ceilings are the perfect solution for new buildings that need to meet both aesthetic and functional requirements.
Advantages in new buildings:
Economical operation: Low operating costs and high energy efficiency ensure a sustainable and cost-saving solution during operation. The low-temperature system of a heat pump can be operated with renewable energy sources.
Optimal adaptation to architecture: Metawell® functional ceilings offer a high degree of flexibility in design. The panels can be individually adapted to the requirements of the architecture without compromising on function or design.
Aesthetic versatility: With a wide range of surface textures and colours, the Metawell® functional ceiling can be harmoniously integrated into any architectural concept. The aesthetic options adapt to both modern and classic building styles.
Quick and easy installation: The functional ceilings can be installed quickly and efficiently.
Reduced installation effort: Multiple functions in one system mean fewer individual installations, less coordination effort on the construction site and lean, efficient implementation – even for complex construction projects.
Prefabricated ceiling elements ideal for modular construction
Modular construction is playing an increasingly important role in the building industry. However, architectural freedom and modular construction are no longer mutually exclusive. All types of buildings can now be constructed, and the interior design of modular buildings also reflects the desire for uniqueness and architectural elegance.
Our acoustically effective radiant ceiling sails are ideal for use in modular construction thanks to the wide range of possible combinations of design, cooling, heating, acoustics, lighting and air supply.
Advantages in modular construction:
Prefabrication: Our ceiling sails perfectly complement the high degree of prefabrication in modular buildings. We supply pre-assembled, single-piece, large-format ceiling sails that can be quickly and easily installed at the modular building manufacturer’s factory.
Transportability: Due to their high bending stiffness and low weight, the ceiling sails are suitable for quick installation and also offer good reasons for use during transport to the construction site.
Reduced installation effort: Multiple functions in one system mean fewer individual installations, less coordination effort on the construction site and lean, efficient implementation – even for complex construction projects.
Sports hall ceilings with tested ball impact resistance and high load-bearing capacity
Sports halls place special demands on ceiling construction – they must be functional, robust, visually appealing and, above all, ball impact resistant. Metawell® functional ceilings offer the ideal solution.
Advantages in sports hall:
Ball impact resistance: Metawell® functional ceilings meet the requirements for ball impact resistance. Thanks to their stable and robust construction, they can withstand even heavy mechanical loads from ball impacts.
Optimal acoustic properties: Good room acoustics are crucial for the well-being of users, especially in sports halls. Metawell® functional ceilings can be equipped with acoustically effective surfaces, significantly improving reverberation times – for a pleasant sound atmosphere even at high noise levels.
Easy installation – even at great heights: Despite their size and stability, Metawell® elements are quick and easy to install. This is particularly advantageous for ceiling installations in halls with high ceilings.
Flexibility for technology and lighting: The high rigidity of the panels allows for flexible suspension, which facilitates the integration of lighting, ventilation and other building services. This creates a clean, functional ceiling appearance without unnecessary interruptions.
Hospital ceilings for hygienically sensitive areas with technical integration
In hospitals, functionality, hygiene and reliability are top priorities. Metawell® functional ceilings offer a modern, high-performance solution for these sensitive areas.
Advantages in hospitals:
Hygienic surfaces: The closed aluminium surfaces of Metawell® ceilings are easy to clean and particularly resistant to moisture, dirt and disinfectants – a significant advantage for operating theatres, patient rooms and functional areas.
Integration of building services: Thanks to their high inherent rigidity, Metawell® functional ceilings offer great freedom in the placement of suspensions. This allows lighting, ventilation, sprinkler systems or media technology to be integrated flexibly and invisibly.
Fire protection and safety: Depending on the design, Metawell® ceilings meet relevant fire protection requirements – a crucial factor for escape and rescue routes as well as sensitive hospital areas.
Aesthetics in functional architecture: In addition to their functionality, Metawell® ceilings also offer scope for pleasant, calming designs – important for patient comfort and the architectural quality of healthcare buildings.
Easy installation: Can be mounted on standard drywall rails with countersunk screws
Germ formation: Aluminium lightweight panels cannot become damp, no germ formation
Hotel ceilings for stylish room concepts with acoustic comfort
In hotels, design, comfort and functionality are equally important. The ceiling plays a central role in the feel of the room and the technical equipment. Metawell® functional ceilings combine elegant design with technical performance
Advantages in hotels:
High-quality appearance: Metawell® offers a wide range of design options – from subtle, understated surfaces to expressive design elements. Colours, textures and formats can be customised – perfect for interior concepts with character.
Room acoustics for comfort: Pleasant acoustics contribute significantly to the well-being of guests. Metawell® functional ceilings can be equipped with acoustically effective elements and ensure pleasant tranquillity in rooms, corridors or conference areas.
Integration of technology: Lighting, air conditioning or loudspeaker systems can be discreetly integrated into the ceiling – thanks to the great freedom of installation offered by the rigid panel structure and flexible suspension.
Sustainability and energy efficiency: The ceilings not only improve operating costs, but also contribute to the hotel’s overall sustainability – thanks to durable materials and energy-efficient properties.
Ceiling types
One system, many possibilities
Whether functional or expressive, flat or segmented – Metawell® can be used to create ceiling solutions that are perfectly suited to the respective building type, usage concept and requirements. And all this with proven material quality, a high degree of prefabrication and economical installation.
Ceiling sails are free-hanging, individually mounted panels that are installed at a distance from the raw ceiling and adjacent components. With Metawell® as the substrate, they not only offer an architecturally light appearance, but also maximum technical performance in terms of cooling, heating and acoustics.
Efficient air conditioning: Thanks to the free flow of air, ceiling sails achieve significantly higher heating and cooling performance than full-surface systems – with lower system temperatures and optimised energy efficiency.
High degree of design freedom: The shape, colour, size and arrangement of the sails can be freely selected – whether linear, curved, polygonal or asymmetrical. This creates individual ceiling scenarios that harmoniously combine architecture and function.
Easy integration of technology: Lighting, sensors, loudspeakers or acoustic elements can be easily integrated into the sails – for maximum comfort with a clear ceiling appearance.
Accessibility and flexibility: The suspended sails can be installed independently of each other and easily removed if necessary – ideal for buildings that require regular maintenance or flexible use.
Cost-conscious and easy to install: The reduced coverage area compared to full-surface systems reduces both material and installation costs – while maintaining a high level of design and functionality.
Conclusion:
Metawell® ceiling sails combine high heating/cooling performance with clear design, good accessibility and economical implementation – ideal for functional room zones with architectural requirements.
Ceiling islands – powerful effect with freedom of design
Ceiling islands consist of several interconnected panels that together form a self-contained ceiling surface – with a deliberate gap between them and the surrounding walls. Metawell® offers a particularly lightweight, stable and design-friendly solution with high technical performance for this type of construction.
Freedom of design: Whether rectangular, round, polygonal or free-form – ceiling islands can be designed in almost any shape and positioned individually in the room. This creates striking zoning solutions with creative depth.
Technology to the point: Lighting, acoustic elements, sprinklers or building services can be integrated centrally into the island – for clear structures and easy maintenance with optimum functionality.
Thermal efficiency: Thanks to their limited cover area and good air flow, ceiling islands provide efficient support for heating and cooling – ideal for zone air conditioning in open-plan concepts.
Quick installation: The pre-assembled panel elements enable time-saving installation. Even large formats or complex geometries are easy to handle thanks to their low weight.
Cost-effective solution: Compared to full-surface system ceilings, ceiling islands are often more economical in terms of material use and installation costs – especially in new buildings with intelligent room layouts.
Conclusion:
Metawell® ceiling islands offer both functional clarity and architectural freedom. As a centralised solution in the room, they set design accents, improve the indoor climate and enable the precise integration of technical systems – lightweight, durable and powerful.
Modular ceilings – flexible, functional and attractive.
Modular ceilings combine the advantages of ceiling sails with a flat, closed appearance. First, individual active panels are installed like free-hanging sails – at defined distances from each other. The gaps are then closed with loosely laid panel strips. The result: a technically complete ceiling surface with a high degree of design and functional flexibility.
Segmented structure for maximum flexibility: The modular design allows functional elements (e.g. heating/cooling panels) to be placed in specific locations. The complementary cover strips enable quick and easy completion of the ceiling surface – even in partial areas or at a later date.
Combination of technology and design: The active modules perform the thermal function (heating/cooling), while the elements placed on top meet design and acoustic requirements – with freely selectable surfaces, colours or perforations.
Cost-efficient implementation: The targeted placement of active modules allows materials and technology to be used in a resource-efficient manner. At the same time, the closed ceiling appearance is retained – ideal for economically and aesthetically demanding projects.
Easy installation and maintenance: The elements can be cut off or removed at any time – ideal for maintaining technical installations or subsequent conversions of the room. Individual panels can also be replaced easily.
Conclusion:
Metawell® modular ceilings are the intelligent solution for rooms with high technical and architectural requirements. They combine the performance of sail ceilings with the closed appearance of classic system ceilings – flexible in construction, efficient in operation and convincing in design.
Gapless ceilings are characterised by their closed, homogeneous surface. The Metawell® panels are spatula-finished over their entire surface and seamlessly joined together – ideal for rooms with clear architectural lines and minimalist aesthetics.
Seamless appearance: The panel joints are filled and finished to create a smooth, flat ceiling without visible joints or dividing lines. Perfect for minimalist room designs.
Technically efficient: Despite the smooth surface, all functional properties are retained – e.g. for cooling, heating or acoustic effects (e.g. through perforated undersides with backing fleece).
Stable lightweight construction: The aluminium sandwich structure offers high inherent rigidity with low weight – ideal for large rooms with design requirements.
Integration of invisible technology: Lighting, ventilation outlets or sensors can be discreetly installed or integrated into the filler – for clear ceiling designs without interruption.
Maintenance possible via maintenance flaps: Despite the closed surface, discreet inspection hatches can be planned – for later accessibility to building services.
Conclusion:
Metawell® levelled ceilings offer a calm, flat ceiling appearance with full technical functionality – ideal for rooms with minimalist, high-quality architecture.
Sports hall ceilings with tested ball impact resistance and high load-bearing capacity
Ceiling constructions in sports halls must not only meet sound insulation requirements, but also be tested for ball impact resistance in accordance with DIN 18032-3 and impact resistance in accordance with EN 13964-D. The particularly stable construction of the aluminium sandwich panel virtually eliminates the possibility of bending due to ball impact. The Metawell® sports hall ceiling can also be used to heat the hall. Copper pipe meanders are attached to the rear, transforming the pure acoustic ceiling into an acoustic radiant ceiling.
Fire protection
Sports halls are often used as multi-purpose halls or are equipped with stands and are therefore considered assembly venues under building regulations due to the number of people they can accommodate. In Bavaria and North Rhine-Westphalia, there is a uniform requirement that suspended ceilings in assembly venues larger than 1,000 m² must be made of non-combustible cladding. If the area is smaller than 1,000 m², cladding made of at least flame-retardant building materials is sufficient. Metawell® sports hall ceilings are available for both variants.
Advantages in sports halls:
Ball impact resistance: Metawell® functional ceilings meet ball impact resistance requirements. Thanks to their stable and resistant construction, they can withstand even heavy mechanical stress from ball impacts. (Complies with ball impact resistance according to DIN 18032-3 and impact resistance according to DIN EN 13964-D)
Optimal acoustic properties: Good room acoustics are crucial for the well-being of users, especially in sports halls. Metawell® functional ceilings can be equipped with acoustically effective surfaces, significantly improving reverberation times – for a pleasant sound atmosphere even at high noise levels.
Easy installation – even at great heights: Despite their size and stability, Metawell® elements are quick and easy to install. This is particularly advantageous for ceiling installations in halls with high ceilings.
Flexibility for technology and lighting: The high rigidity of the panels allows for flexible suspension, which facilitates the integration of lighting, ventilation and other building services. This creates a clean, functional ceiling appearance without unnecessary interruptions.
Examples:
Installation
The installation of the ceiling is quite simple and is carried out using standard CD rails and drywall screws – special and expensive substructures are not required. A coarse and fine grid construction is mounted to the ceiling. The coarse grid has a spacing of 900 mm. The spacing of the fine grid depends on the width of the ceiling panels. If the width is 1480 mm, three fine grids must be provided per panel; in each case on the panel longitudinal edges and in the centre of the panel. The spacing is 700 mm.
The perforated ceiling panels have a pre-drilled 2 mm hole instead of a 6 mm perforation hole at the points where the drywall screws have to be set – which clearly determines the positioning of the screws. The screw head diameter of 5.9 mm is very similar to a perforation hole, so the attachment is hardly noticeable from the floor. In our example the gap between the panels is 10 mm. All edge panels are supplied with over dimension. The excess material has to be cut off by the customer during assembly. This allows to level out tolerances of the building and to create a uniform shadow gap towards the walls.
Schematic sketches
According to the building regulations of the federal states, certain standard or minimum dimensions are recommended for the dimensions of sports halls. For a single gym, the dimensions are 15 x 27 m, the minimum room height is 5.5 m. A double gym can be 22 x 44 m in size, with a height of at least 7 m. A triple hall has the dimensions 27 x 45 m and also a minimum height of 7 m. The principle of all 3 variants can be found in our schematic sketches.
Layout
On basis of the building physics data of the sports hall, the heating load of the hall is calculated by the planner, whereby the room height has a great influence on the temperature distribution.
Room acoustics & reverberation time of the ceiling elements
In order to ensure the speech intelligibility during training lessons and to keep the noise disturbance for athletes, trainer and audience low, room acoustic measurements are undertaken. Subject to the kind of room use and the space volume the reverberation period in sports halls should amount to 1,4 to 2,5 sec. and in multi-purpose halls even to 1,1 to 4,4 sec. DIN EN 18032 explicitly requests the planning of room acoustics:
speech intelligibility in the single and in particular multiple sporting activities
speech communication possibilities of the athletes among themselves
Speech intelligibility when using a PA system in sports halls with audience
Noise and therefore stress-free sports
Therefore room acoustics is one of the fundamental planning tasks when designing a sports hall. A corresponding acoustic equipment has to be provided.
Ceiling baffles are linear individual elements suspended vertically from the raw ceiling, which are used in particular for the acoustic optimisation of rooms. Metawell® makes it particularly easy to create baffles that are stable and have a strong design.
Excellent acoustic effect: Their vertical arrangement and free airflow make baffles particularly effective at absorbing sound – ideal for large, reverberant rooms such as offices, canteens or schools.
Design with depth: Baffles visually structure the room and give the ceiling an exciting rhythm – freely configurable in colour, material and geometry.
Lightweight and stable: The aluminium sandwich structure ensures very low intrinsic weight and high dimensional stability – even with long baffle elements.
Flexible installation: The elements can be easily attached to ceiling rails or individual cable suspensions – ideal for retrofitting or acoustic upgrades.
Technology can be integrated: Lighting or sensors can be installed between or directly on the baffles – for a functional and clear ceiling landscape.
Conclusion:
Metawell® ceiling baffles effectively improve room acoustics and add design accents. They offer lightness, clear structures and flexible integration of technical components. Manufacturing and installation are carried out by our partner company. Please contact us for more information.
Vandal proof ceilings for maximum safety and durability
In areas with high security and stress requirements – e.g. in prisons, underground stations or social institutions – maximum resistance is essential.
Advantages of vandal proof ceilings:
Resilient and tamper proof: The robust aluminium sandwich structure resists vandalism, deliberate destruction and intensive mechanical stress – for maximum security and durability.
Firmly screwed or closed: The ceiling modules can be mounted in a tamper proof manner – using concealed fastenings, closed systems or special security screws.
Flush-mounted technology integration: Technical elements such as lighting, loudspeakers or smoke detectors can be integrated in a vandal proof manner – protected without impairing functionality.
Easy cleaning: The smooth, closed surfaces are easy to clean and disinfect – important for hygiene in safety-relevant facilities.
Durability and low maintenance: Thanks to corrosion-resistant materials and sturdy construction, vandal proof ceilings remain functional for a long time even under heavy use – with minimal maintenance.
Design ceilings for creative shapes, free geometries and customised surfaces
Where design is paramount, Metawell® design ceilings come into play. They offer architects and planners maximum freedom in terms of shape, colour and function – and create impressive designs for rooms.
Advantages of design ceilings:
Customised shapes: Virtually any shape can be created – from linear, rectangular panels and circular ceiling elements to complex polygonal or free-form geometries. Ideal for striking ceiling landscapes or flowing transitions between room zones.
Surfaces as desired: From subtle matt to metallic – design ceilings can be finished in any colour to match the desired look.
Perfect combination of form and function: Despite their design freedom, design ceilings meet the highest requirements for acoustics, fire protection, integration of technology and energy efficiency.
Lightweight construction with impact: Thanks to their low weight, even complex designs are easy to implement statically – ideal for large halls, foyers or public areas with high design requirements.
Unique spatial effect: Design ceilings make ceiling surfaces an active part of the architecture – they shape the atmosphere, orientation and aesthetics of a room.
The coil coating of the Metawell® functional ceiling not only offers first-class protection, but also allows for a high degree of design freedom. With a selection of colors, each ceiling can be individually adapted to the design and requirements of the project. This ensures a durable, easy-care surface that is both functional and aesthetically pleasing and can easily withstand the daily demands of a wide range of applications.
Easy to maintain & durable: Metawell® functional ceilings are not only beautiful, but also easy to maintain. The strip coating makes the surface resistant to external influences and dirt – a permanent solution for any building.
Perfect workmanship & precise fit: Our coil coating technology guarantees uniform coating of the aluminium cover sheet and exact color and texture fidelity. This ensures a uniform appearance and high-quality workmanship down to the last detail.
Like interior design, flooring or the building itself, building ceilings are not only functional, but are also seen as a design element. The combination of performance and aesthetics is one of the strengths of Metawell® functional ceilings. In addition to the freedom to choose panel sizes and edge designs, the ability to shape the ceiling panels in any way is a particular strength of our functional ceilings.
What contours are possible?
Anyone can do rectangular. Some can do trapezoidal contours. Only Metawell® functional ceilings can produce any contour – whether with straight edges or organic geometry. This applies not only to the visible side with the surface, edge design and perforation, but also to the meandering on the reverse side, the arrangement of fittings or ceiling installations and attachments.
Metawell® panels are manufactured in a continuous production process. Raw coils with standard widths of 980 mm, 1230 mm and 1480 mm, ‘endless panels’ are produced, which are cut to length according to customer requirements. Our CNC machines allow us to process panels up to 6000 mm in length. This means that it is possible to produce a 9 m² panel in any contour and with customised meandering and perforation.
The quality management system is certified according to DIN EN 9001. Metawell® functional ceilings have building material class B1 and have been tested by independent institutes for their thermal and acoustic parameters in accordance with their structure.
Test reports for Metawell® functional ceilings
Cooling capacities according to DIN 4715 and DIN 14240
Heating capacities according to DIN 4706 and DIN 14037 Sound absorption according to DIN 20354 and DIN 354
Airborne sound insulation according to DIN 52210
Thermal influence of acoustic sails on surface heating and cooling systems
Ball impact resistance according to DIN EN 18023-3
Environmental product declarations according to DIN EN ISO 14025 Type III and EN 15804
Metawell® as a recyclable lightweight construction material
Sustainably designed. Efficiently manufactured.
Metawell® aluminium lightweight panels offer a future-oriented solution for modern interior design – sustainable, resource-saving and economically convincing. Thanks to their material, construction and the use of recycled aluminium, they are a good example of sustainable lightweight construction.

100% recyclable – no need to separate materials: Metawell® products can be completely and easily recycled at the end of their life cycle – without having to separate the materials first.
Made from approx. 80% recycled aluminium: Our products consist of around 80% secondary aluminium – this saves natural resources and reduces the carbon footprint.
Less material. More efficiency: Thanks to the intelligent design of Metawell®, less aluminium is used.
Resource-saving production: Continuous manufacturing ensures a particularly efficient production process with minimal material waste.
‘Material bank’ for your building: Aluminium retains its value. At the end of its service life, Metawell® can be sold as a high-quality secondary raw material.
Sustainable room solutions with Metawell functional ceilings
Our Metawell® functional ceilings combine innovative technology with smart design, offering a future-oriented solution for modern rooms in new buildings or renovation projects. Not only do they ensure efficient temperature control, they also create a pleasant indoor climate and improve quality of life.
Efficient temperature control
The integrated cooling and heating function enables precise and energy-efficient air conditioning – both in summer and winter. This reduces energy consumption and actively contributes to sustainable construction.
Optimal room acoustics
Our functional ceilings have a sound-absorbing effect and noticeably improve room acoustics. Ideal for offices, meeting rooms or public spaces where clear communication and concentrated work are crucial.
Design meets functionality
The functional ceilings can be harmoniously integrated into any interior design. Modern design meets versatile functionality – from individual colour schemes to tailor-made shapes and formats.
Versatile applications
Whether in conference rooms, open-plan offices, educational establishments or public buildings, Metawell® functional ceilings offer flexible solutions that can be adapted to any building and room layout.
Sustainability and future viability
Thanks to efficient technology, durable materials and combinable functions, our ceiling systems are an investment in the future. They reduce energy consumption and CO₂ emissions while improving the well-being of all room users.
Metawell® functional ceilings– more than just temperature control: intelligent, sustainable and stylish.
You are currently viewing a placeholder content from YouTube. To access the actual content, click the button below. Please note that doing so will share data with third-party providers.